Verified FDH Community Member
Civil Engineer in KOZHIKODE
Vastu Floor Planning • AI-Powered Design • Traditional Vastu
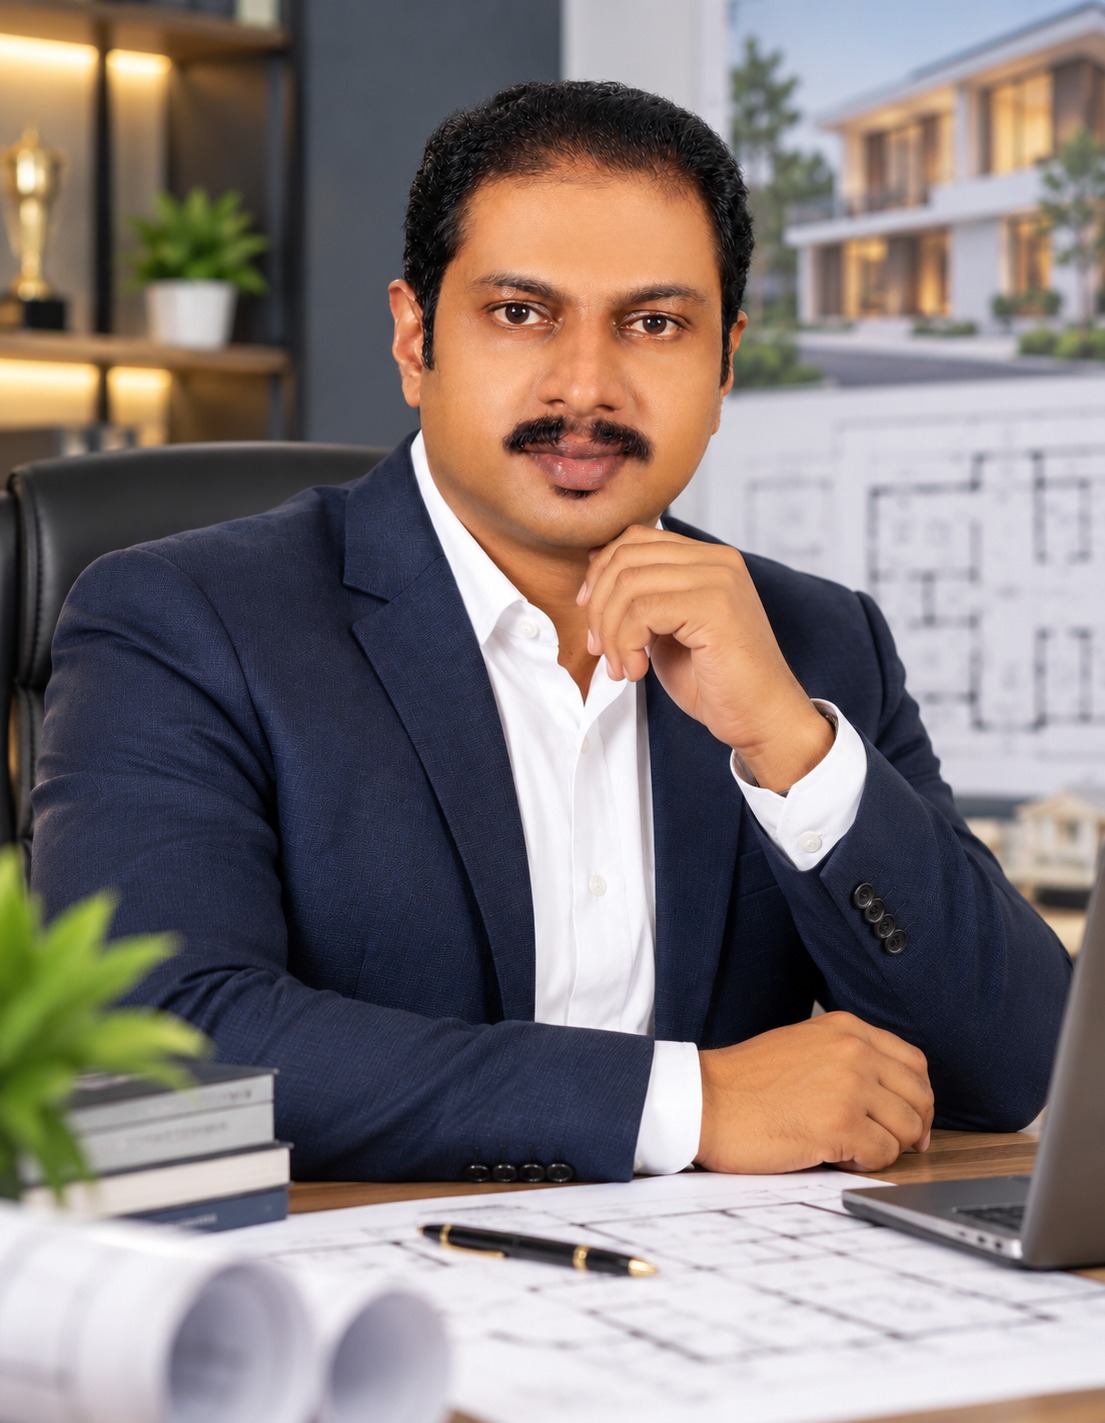
Civil Engineer specializing in architectural planning, residential design, Vastu-based floor planning, and detailed construction drawings. With a strong focus on practical design, functionality, and traditional Vastu principles, he helps create well-planned residential spaces that balance aesthetics, comfort, and efficient use of space.
- Years of experience
- 20+
- Specialisations
- 3
- Service areas
- 1
- Pincodes served
- 3
About
Reneesh V T — Civil Engineer
Civil Engineer specializing in architectural planning, residential design, Vastu-based floor planning, and detailed construction drawings. With a strong focus on practical design, functionality, and traditional Vastu principles, he helps create well-planned residential spaces that balance aesthetics, comfort, and efficient use of space.
Based in Kozhikode, Kerala, Reneesh is passionate about architectural detailing, interior planning, millwork drawings, and delivering clear, professional design solutions for clients.
- 20+ years professional experience
- Profession: Civil Engineer, Vastu Floor Plan Expert, Interior Designer, AutoCAD Specialist, Quantity Surveyor, Floor Plan Designer, Estimation Consultant
- Based in: KOZHIKODE, Kozhikode
- Serving: Multiple Districts
About the business
NESTORA
About
We are an architectural planning and design practice dedicated to crafting practical, Vastu-aligned residential spaces. With a focus on intelligent space utilization, climate-conscious layouts, and meticulous technical detailing, we deliver clear, contractor-ready drawings from initial floor plan concepts to interior millwork. Our goal is to create enduring, comfortable homes tailored to the unique lifestyle and budget of every client.
Why clients choose us
Vastu-Compliant & Practical Planning: Thoughtful residential layouts that balance traditional Vastu principles with modern spatial efficiency and natural ventilation.
How we work
1.Discovery & Requirement Analysis We begin by understanding your lifestyle needs, site parameters, plot orientation, budget, and specific preferences, establishing the core project brief. 2.Concept Planning & Vastu Integration We develop optimized 2D floor plan options that balance functional space utilization, natural light, cross-ventilation, and traditional Vastu guidelines. 3.Design Review & Iteration We review the preliminary layouts with you, incorporating your feedback and refining circulation and spatial flow until the plan aligns with your vision. 4.Detailed Construction & Working Drawings Once the layout is finalized, we produce complete technical documentation—including structural coordination, electrical/plumbing provisions, masonry plans, and millwork details. 5.Site-Ready Handover & Support You receive clean, fully detailed drawing sets ready for contractor bidding and on-site execution, ensuring smooth coordination and zero ambiguity during construction.
Mission
To design functional, harmonious, and enduring residential spaces by seamlessly blending traditional Vastu principles with modern architectural planning. We are dedicated to providing clear, precise, and execution-ready construction drawings that turn our clients' living aspirations into buildable, cost-effective reality without site confusion or compromise.
Vision
To be a benchmark in residential architectural planning by proving that traditional Vastu principles and modern functionality can coexist effortlessly. We envision a built environment where every home is a well-balanced sanctuary—efficiently planned, climatically responsive, and executed with technical clarity from the ground up.
350
Projects completed
20
Years of experience
Expertise
Industries served
Service locations
Certifications
Awards
What sets us apart
Services
What we can do for you
FLOOR PLAN
Not included
- MEP PLAN
Why choose me
Why clients work with Reneesh V T
- 20+ years of professional experience
- Specialised in Vastu Floor Planning, AI-Powered Design, Traditional Vastu
- Local understanding of KOZHIKODE and Kozhikode
- Available across Multiple Districts
- Works with AutoCAD, BOQ, Vastu Analysis, Floor Planning
- Direct communication — you always speak to the professional doing the work
Work process
How we work together
01
Consultation
We discuss your requirement, site and expectations.
02
Requirement analysis
Constraints, budget and priorities are put in writing.
03
Planning
A workable direction is agreed before detailing begins.
04
Design
Detailed work is prepared for your review.
05
Review
Your feedback is incorporated in agreed revisions.
06
Final delivery
Final output is handed over with support.
Location
NESTORA CIVIL ENGINEERS AND VASTU CONSULTANT
Areas served
Areas I serve
Pincodes covered
FAQ
Frequently asked questions
What does Reneesh V T do as a civil engineer in KOZHIKODE?
Reneesh V T works as a civil engineer based in KOZHIKODE, focusing on Vastu Floor Planning, AI-Powered Design, Traditional Vastu. Share your requirement and you get a clear scope, timeline and cost before the work starts.
Which services are covered?
Current focus areas are Vastu Floor Planning, AI-Powered Design, Traditional Vastu. If your requirement is close to these, send the details over and you will get an honest answer on whether it is a good fit.
How is the cost decided?
Cost depends on the scope, size and level of detail your project needs. Share your requirement on WhatsApp and you will receive a written quotation instead of a rough guess.
Which locations are served?
Work is taken up in KOZHIKODE, Kozhikode, Multiple Districts. Online consultation is possible for locations outside this area.
Is online consultation possible?
Yes. Requirements, drawings and references can be discussed over WhatsApp or a call, so distance is not a limitation for most of the work.
How much experience does Reneesh V T have?
20+ years of hands-on professional experience working with clients in and around KOZHIKODE.
How do we start?
Send your requirement — plot or site details, what you need and your timeline. You get a reply with the next step, what is needed from your side and an estimate.
Contact
Start your project with Reneesh V T
Share your requirement — site or plot details, what you need and your timeline. You will get a clear reply with the next step and an estimate.