Residential
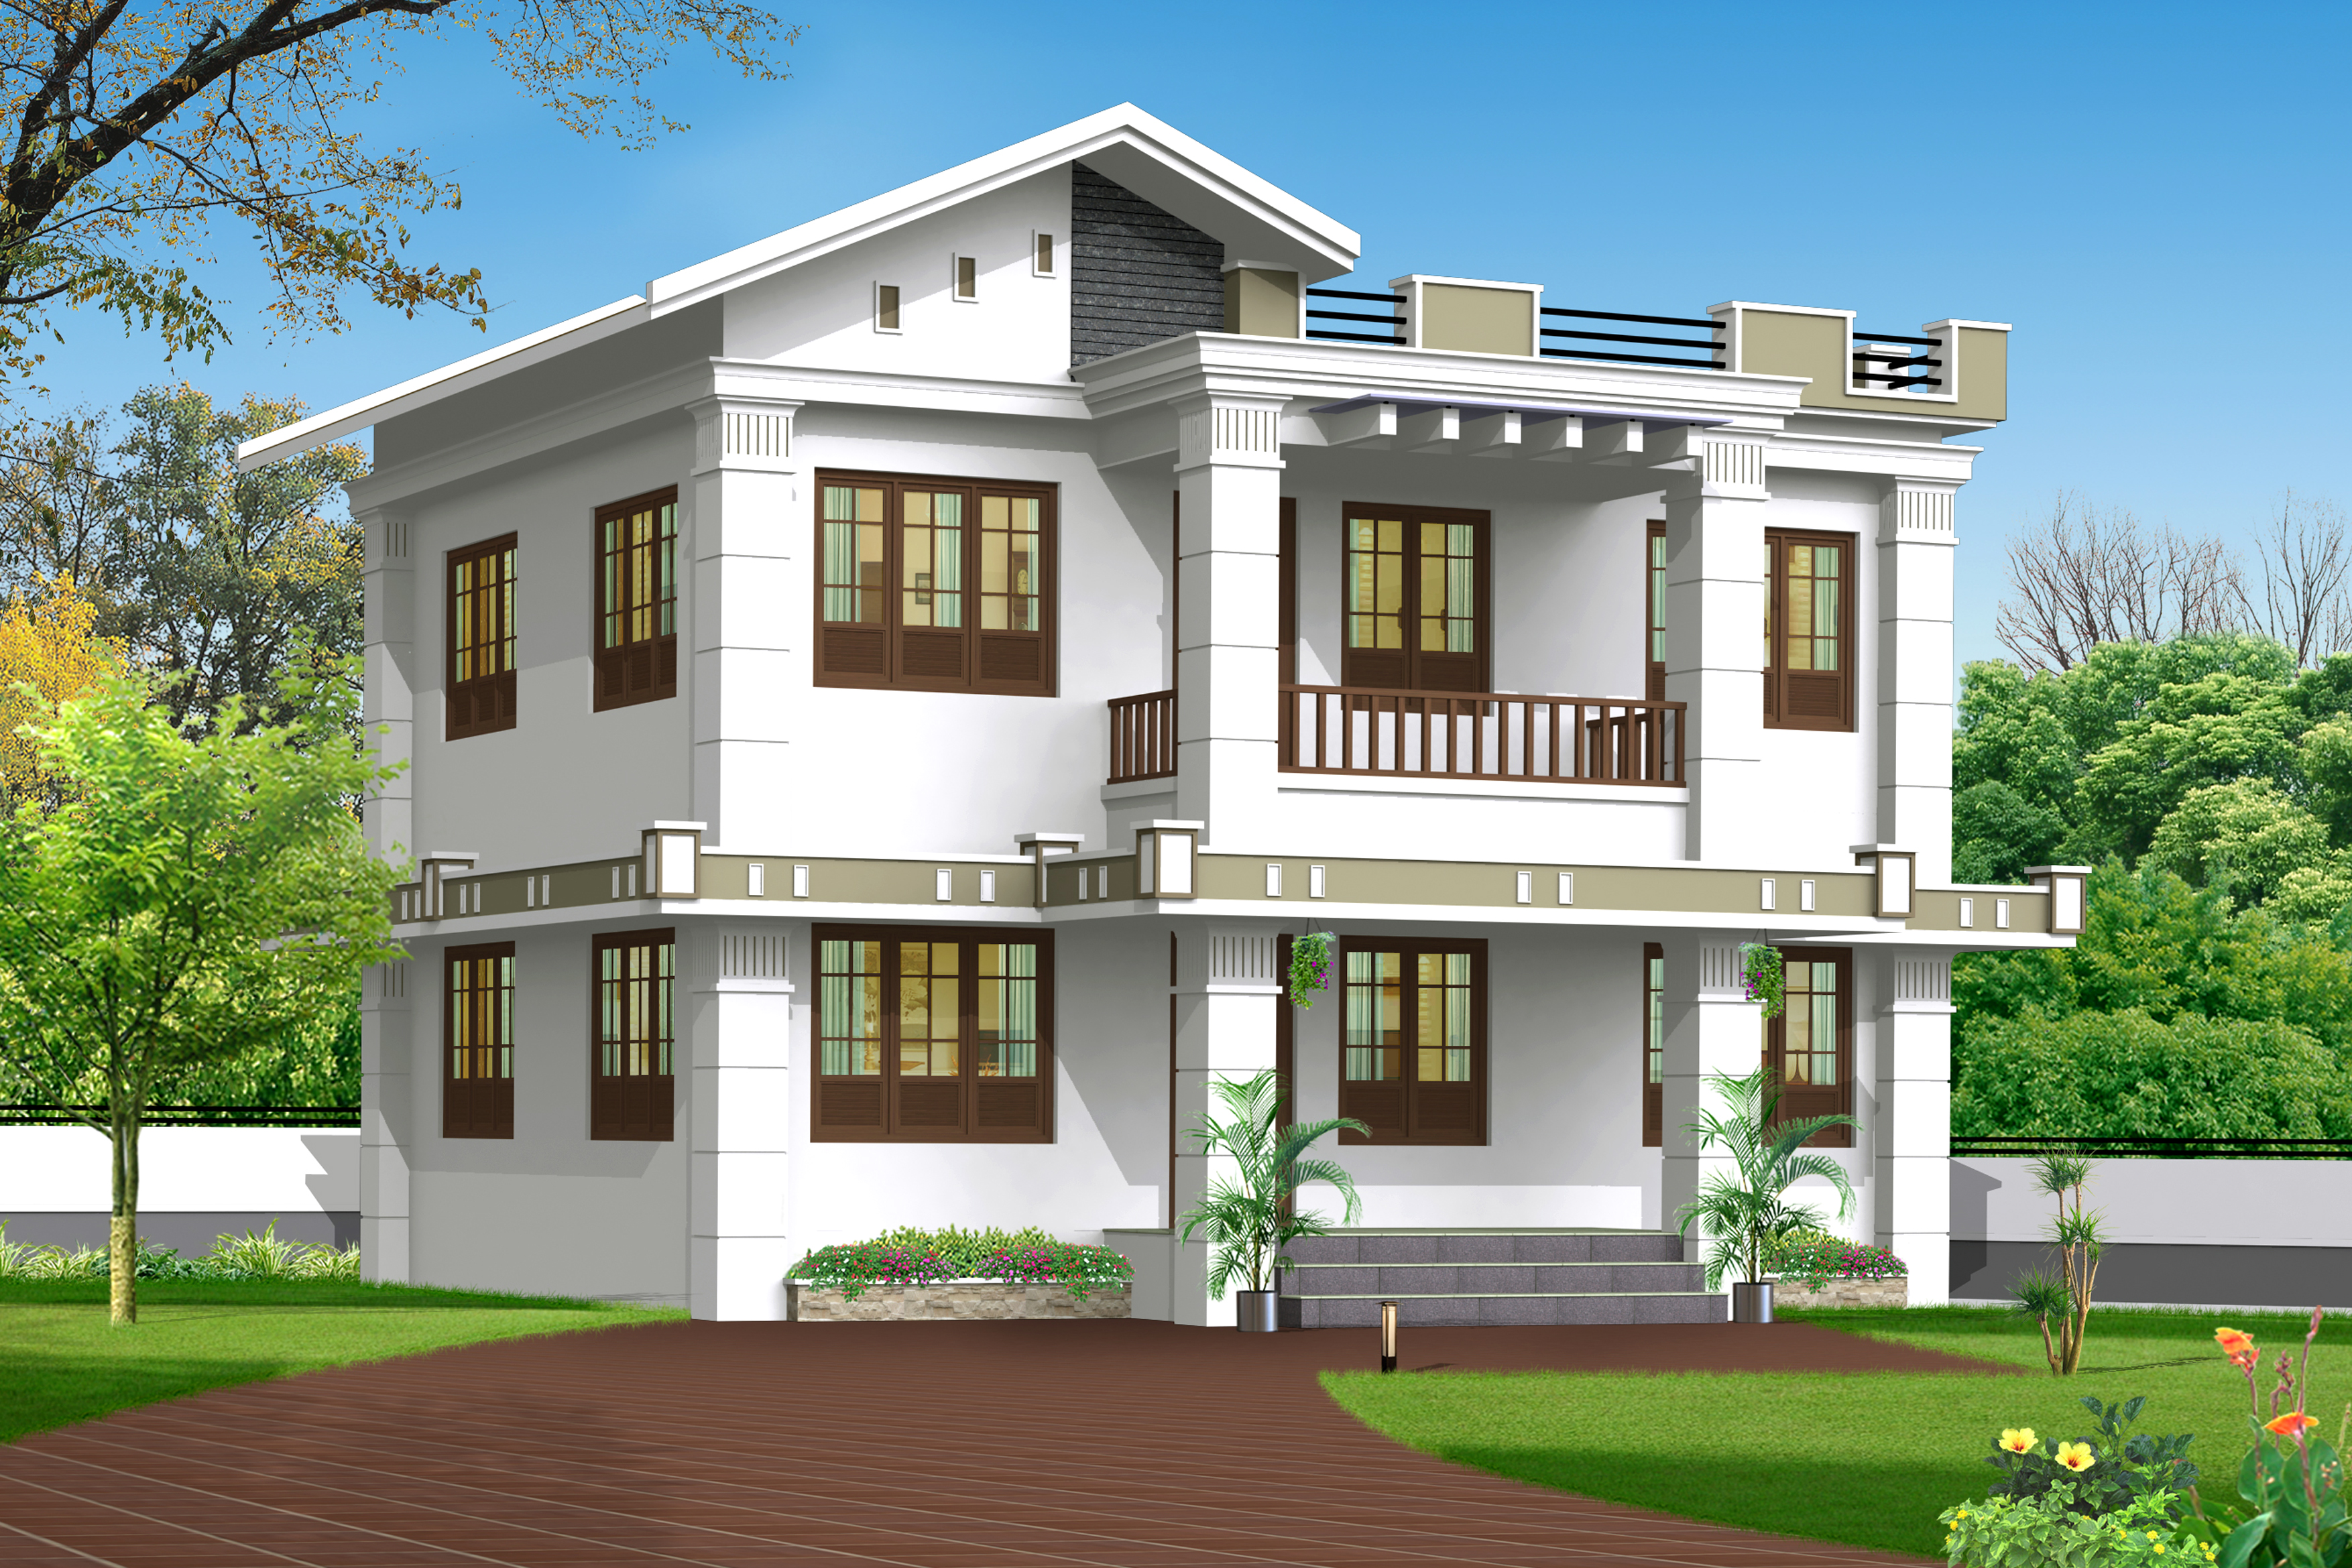
This plan have 4 bed room 2 Ground floor 2 First floor Dining sitting Attached bath room common bath room
Verified FDH Community Member
Floor Plan Designer in Koyilandy
Professional Plan Designer | Architectural & 3D Design Services
About
Professional Plan Designer | Architectural & 3D Design Services
Creating practical, modern, and aesthetically pleasing house plans, 3D floor plans, elevations, and architectural designs tailored to each client’s needs.
About the business
About
Design World – Plan Designer We provide professional house plan and architectural design services with a focus on modern, practical, and space-efficient designs. From 2D floor plans and elevations to detailed 3D visualizations, we create customized solutions based on each client’s requirements, site conditions, and lifestyle. Our goal is to turn your ideas into functional and beautiful spaces through quality design, attention to detail, and reliable service.
Why clients choose us
• Professional & Creative Designs • Customized Plans for Every Requirement • Modern & Practical Space Planning • Accurate 2D & 3D Visualization • Attention to Detail • Affordable & Transparent Pricing • Client-Focused Service • Timely Project Delivery • Easy Communication & Revisions • Quality Designs You Can Trust
How we work
1. Requirement Discussion 2. Site and Space Analysis 3. Initial Concept Planning 4. Floorplan Development 5. Client Review and Feedback 6. Final Plan Preparation 7. Final Delivary
Mission
Our mission is to transform our clients’ ideas into practical, modern, and beautiful spaces through thoughtful architectural planning and innovative design. We strive to deliver quality, affordable, and customized solutions while maintaining professionalism, accuracy, and customer satisfaction at every stage.
Vision
Our vision is to become a trusted and innovative name in architectural and house plan design, creating inspiring spaces that combine modern aesthetics, functionality, and affordability. We aim to build lasting client relationships through quality, creativity, and professional service.
450
Projects completed
25
Years of experience
Expertise
Service locations
Certifications
Services
2d floor plan and 3d floor plan
Client Requirement
Architectural Plan Design House Plan Design 2D Floor Plan Design 3D House Plan Design
Building Construction Structural work
Not finishing Work
Permit and Approved Plan
All document verified and Submit approved Authority
Site visit
Working time
Not included
Why choose me
Work process
01
We discuss your requirement, site and expectations.
02
Constraints, budget and priorities are put in writing.
03
A workable direction is agreed before detailing begins.
04
Detailed work is prepared for your review.
05
Your feedback is incorporated in agreed revisions.
06
Final output is handed over with support.
Portfolio
This plan have 4 bed room 2 Ground floor 2 First floor Dining sitting Attached bath room common bath room
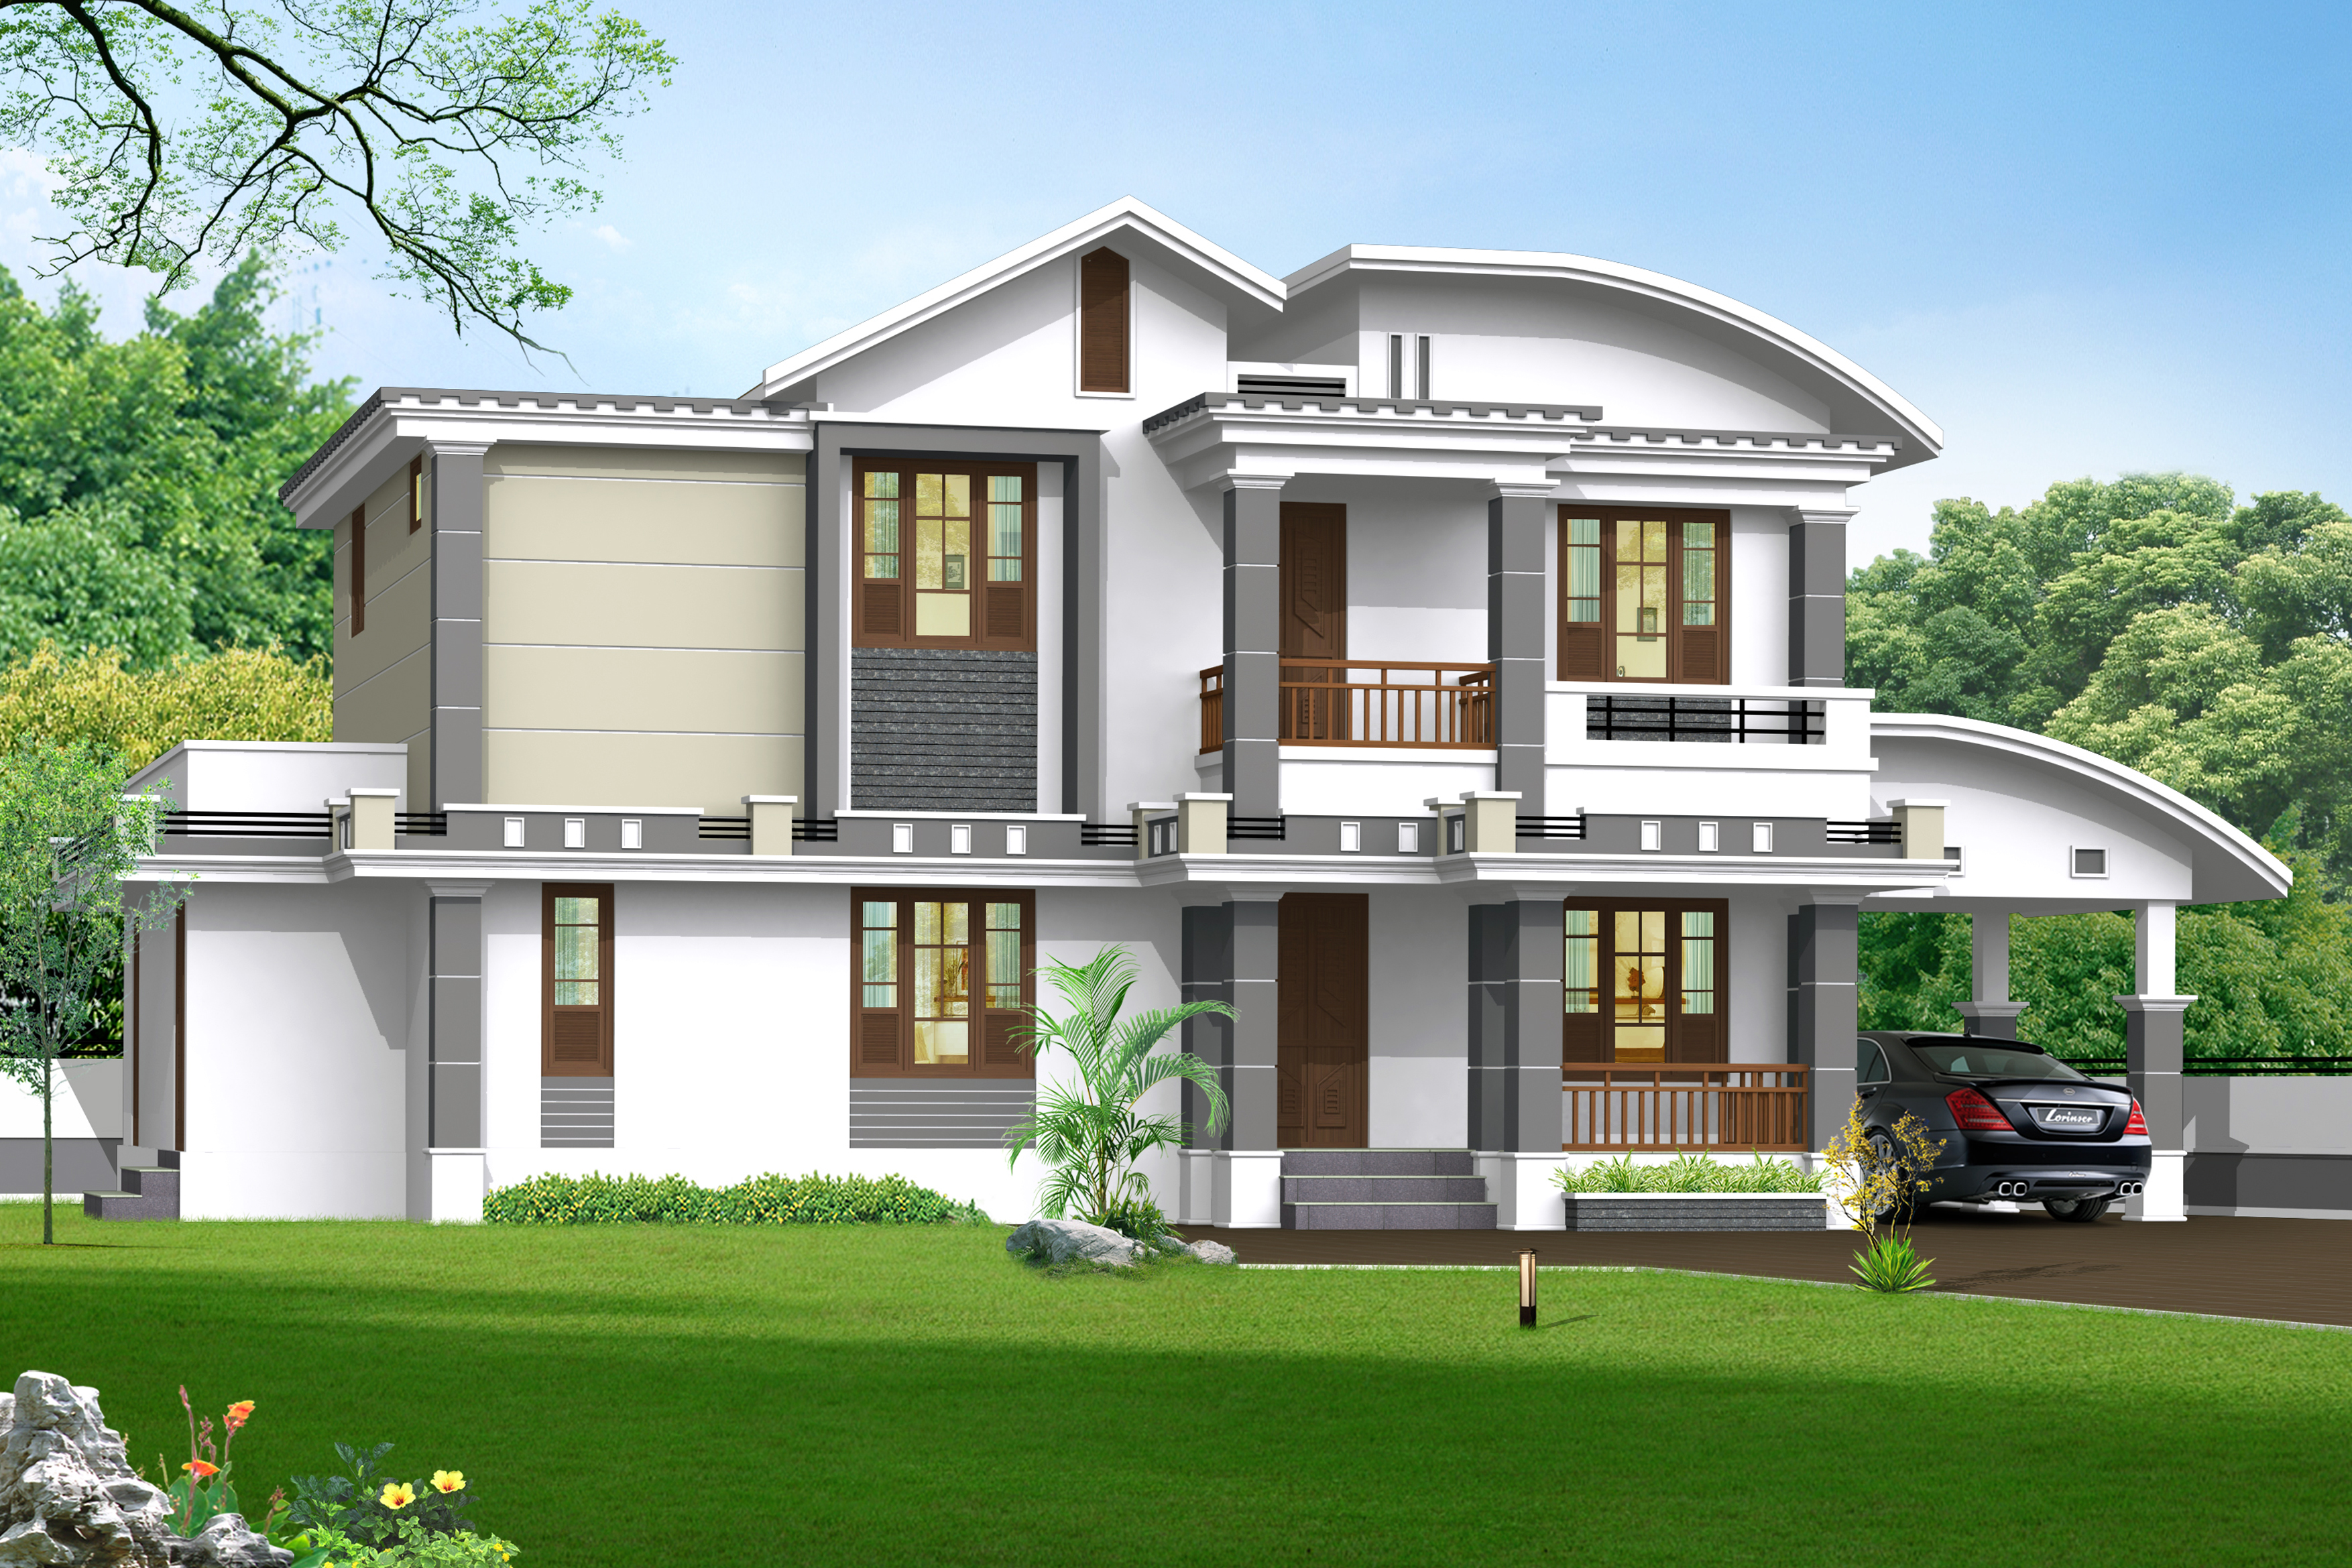
This plan Renovation 4 bed room 2 Ground floor 2 First floor Dining sitting Attached bath room common bath room
Location
Areas served
FAQ
Vinodan M M works as a floor plan designer based in Koyilandy, focusing on Residential Home Planning, Apartment Planning, Commercial Planning. Share your requirement and you get a clear scope, timeline and cost before the work starts.
Current focus areas are Residential Home Planning, Apartment Planning, Commercial Planning, Building Estimation, AI-Powered Design. If your requirement is close to these, send the details over and you will get an honest answer on whether it is a good fit.
Cost depends on the scope, size and level of detail your project needs. Share your requirement on WhatsApp and you will receive a written quotation instead of a rough guess.
Work is taken up in Koyilandy, Kozhikode, My District, Multiple Districts, My Local Area, Online Consultation. Online consultation is possible for locations outside this area.
Yes. Requirements, drawings and references can be discussed over WhatsApp or a call, so distance is not a limitation for most of the work.
25+ years of hands-on professional experience working with clients in and around Koyilandy.
Send your requirement — plot or site details, what you need and your timeline. You get a reply with the next step, what is needed from your side and an estimate.
Contact
Share your requirement — site or plot details, what you need and your timeline. You will get a clear reply with the next step and an estimate.