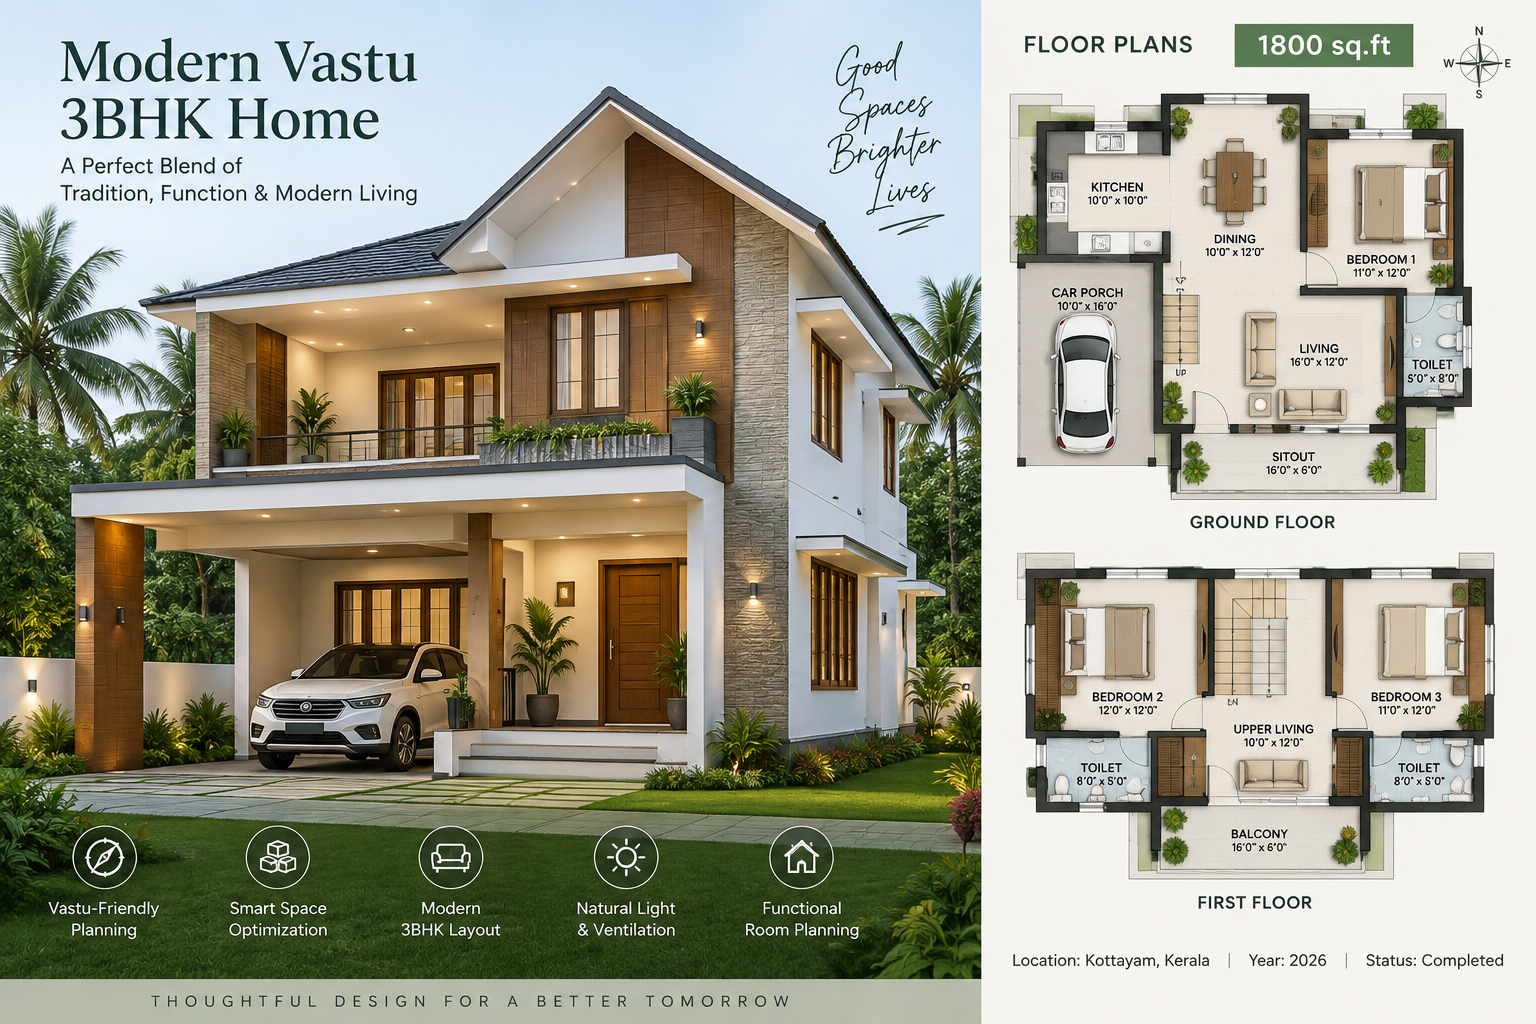
Modern Vastu 3BHK Home – 1800 Sq.Ft
Residential Vastu & Floor Plan Design · Kottayam, Kerala · 2026 · 1800 sq.ft · Completed
A modern 3BHK residential home designed with a strong focus on Vastu-friendly planning, functional space optimization, natural light, ventilation, and contemporary family living. The project combines traditional Vastu principles with a practical and modern floor-plan approach across the ground and first floors.
- Vastu-Friendly Planning
- Smart Space Optimization
- Modern 3BHK Layout
- Natural Light & Ventilation
- Functional Room Planning
- Ground + First Floor Planning
- 1800 Sq.Ft Residential Design
- Contemporary Kerala Home Design
- Optimized Room Placement
- Integrated Parking & Sitout